+91-9990714444 info@maxinteriordesign.com Studios in New Delhi | Kolkata | Dubai
SINGLE-POINT EPC RESPONSIBILITY

From Concept To Completion

A coordinated approach to architectural planning, 3D design, procurement, MEP engineering, and turnkey handover. One team. One process. One responsible partner.

100% / Turnkey Handover Single-Point EPC Delivery Plan • Design • Construct • Handover
THE TURNKEY APPROACH

Everything Managed. Nothing Overlooked.

Max Interior Design provides an integrated approach to interior projects, bringing planning, design, procurement, project management and physical implementation together within one coordinated process.

Our team works across the different stages of a project to help maintain alignment between design intent, quality, time and budget requirements.

01

FACILITIES

Structural space audits, building facility checks, & feasibility analysis.

02

PLANNING

High-efficiency spatial layouts, workflow zoning, & execution roadmaps.

03

DESIGN

Architectural 3D CAD renders, acoustic detailing, & material schedules.

04

BUILD

Physical construction supervision, BOQ cost control, & site handover.

SINGLE-SOURCE CONTROL

Every Project Has Moving Parts.

A successful commercial interior project requires managing dozens of parallel workflows simultaneously. Without a single responsible partner, communication gaps lead to design compromises, budget overruns, and missed deadlines.

Hover over any node on the project management wheel to inspect how Max Interior Design maintains absolute control across all project variables.

PROJECT
DESIGN
CLIENT
CONTRACTORS
SUPPLIERS
MATERIALS
COST
TIME
QUALITY
10-STAGE ROADMAP

The Turnkey Project Journey
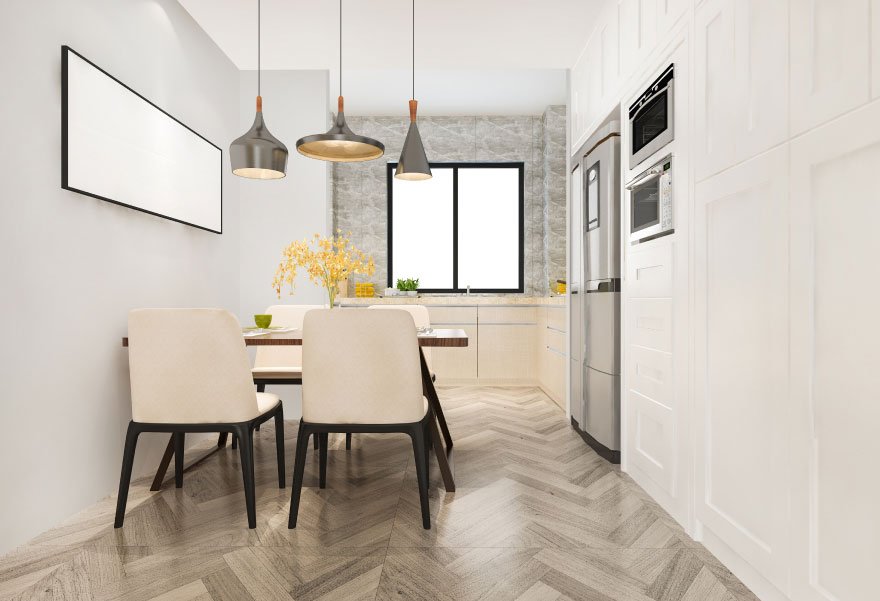
Initial Consultation
STAGE 01 • AUDIT 01

Initial Consultation

Understand project objectives, space requirements, corporate brand vision, client expectations, overall scope, and existing site conditions.
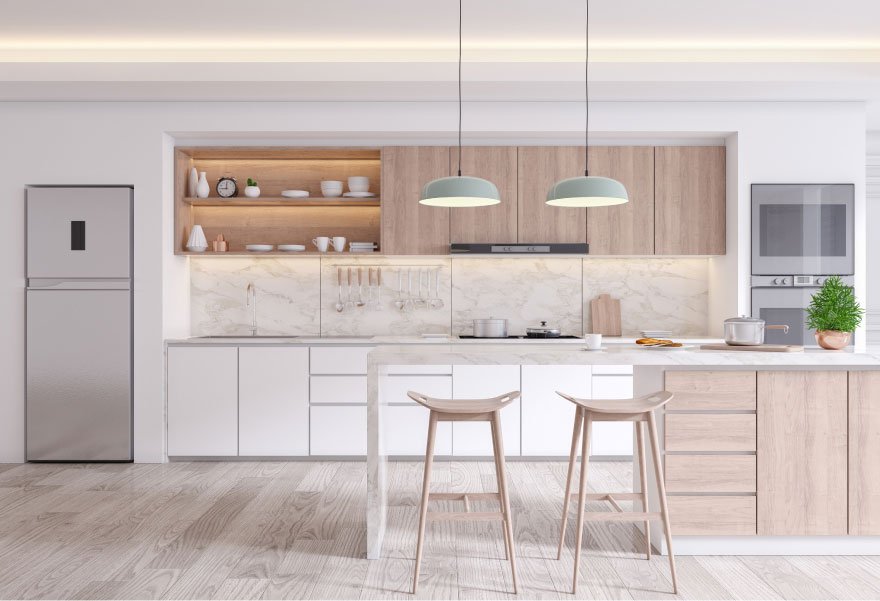
Space Analysis
STAGE 02 • ANALYSIS 02

Space Analysis

Study existing structural conditions, available square footage, building facilities, MEP risers, functional zoning, and project constraints.
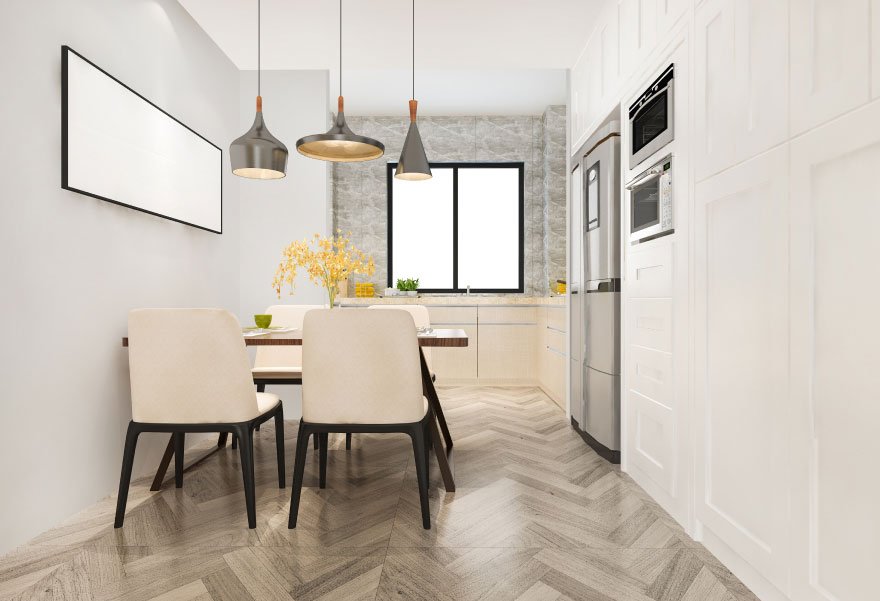
Planning
STAGE 03 • STRATEGY 03

Planning & Layouts

Develop high-efficiency floor layouts, spatial workflow diagrams, facilities integration strategies, and overall execution roadmap.
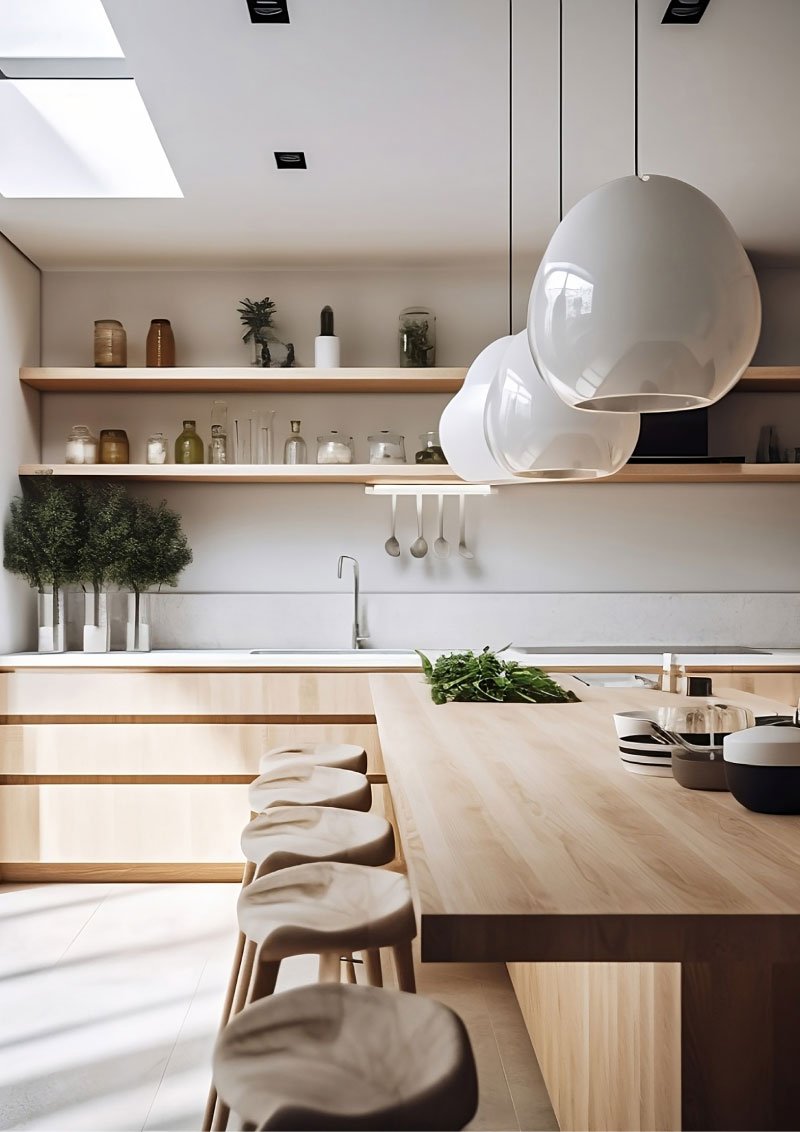
Design
STAGE 04 • 3D CAD 04

Interior Architecture Design

Develop interior concepts, 3D architectural renders, CAD shop drawings, acoustic detailing, and structural coordination documentation.
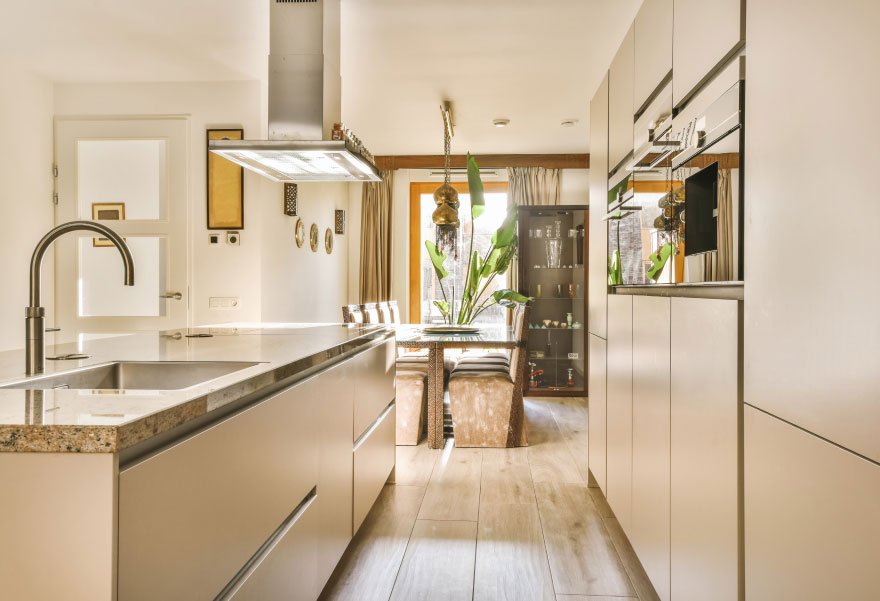
Project Costing
STAGE 05 • BOQ COSTING 05

Project Costing & BOQ

Transparent Bill of Quantities (BOQ) cost control tracking across all materials, labor, and engineering disciplines.
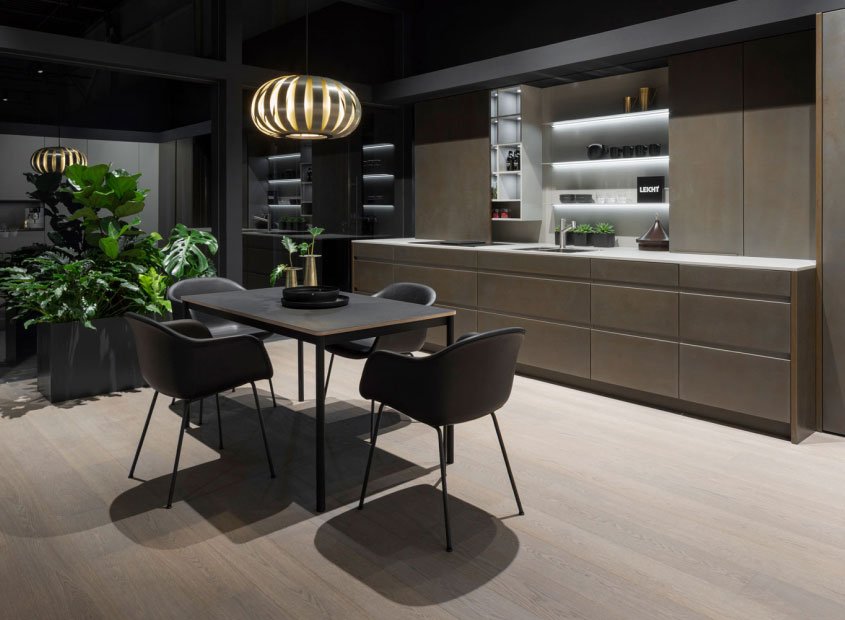
Procurement
STAGE 06 • PROCUREMENT 06

Factory Sourcing & Procurement

Right Materials. Right Coordination. Right Time. Direct factory procurement of stone, glass, joinery, and lighting fixtures.
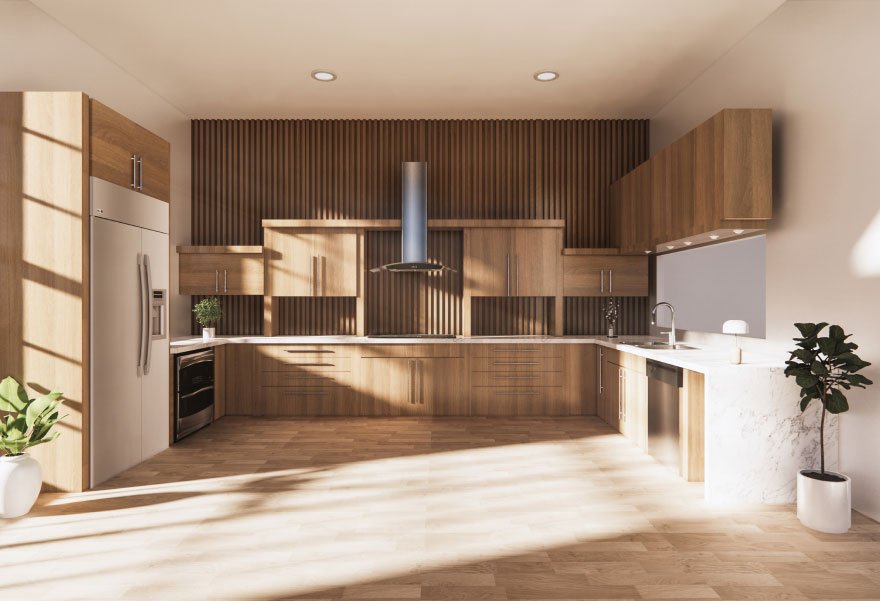
Contractor Coordination
STAGE 07 • COORDINATION 07

Contractor & Vendor Management

Centralized single-point management seamlessly linking architects, civil contractors, MEP engineers, site teams, and the client.
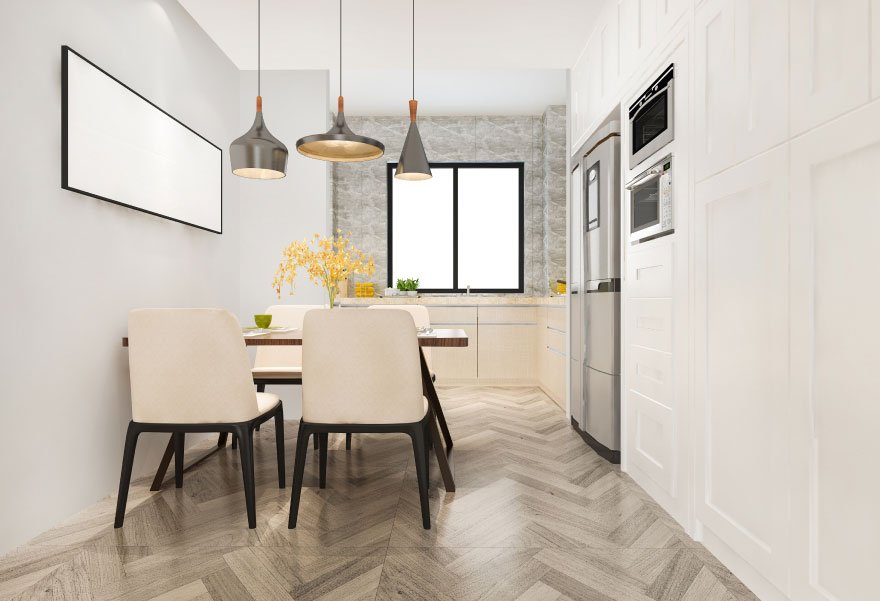
Site Execution
STAGE 08 • SITE BUILD 08

Site Construction Execution

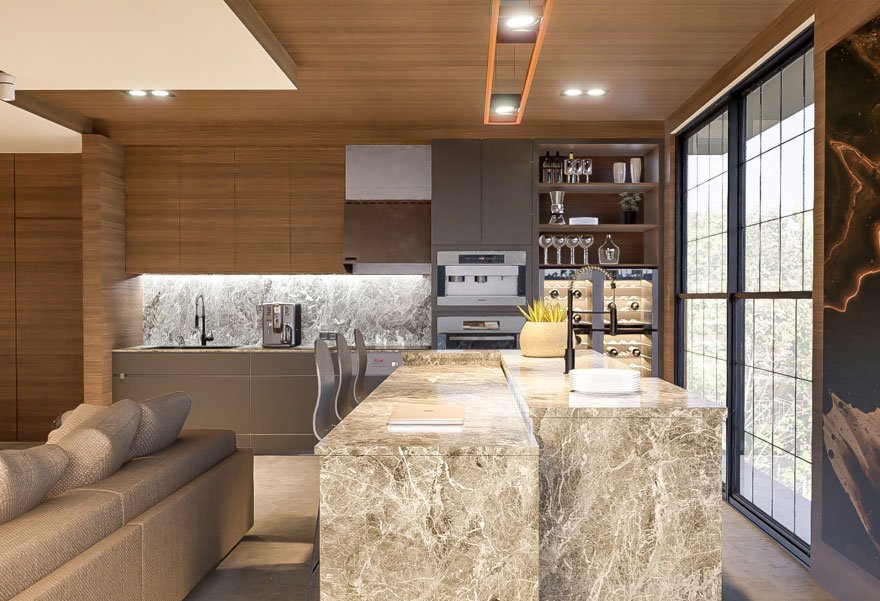
Execution is where planning, coordination and workmanship come together. On-site supervision focused on quality and speed.
Quality Control
STAGE 09 • QUALITY AUDIT 09

Quality Inspection Gates

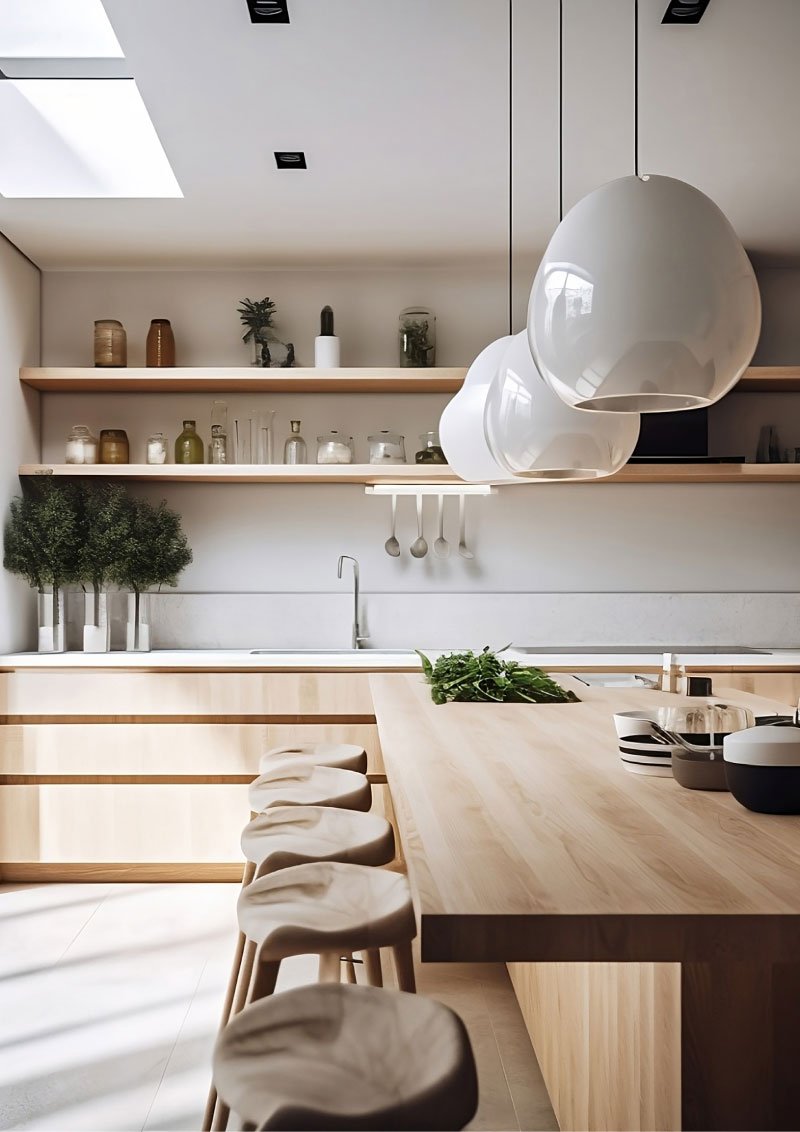
Quality is managed through 6 inspection gates: Design Review → Material Audit → Workmanship Check → Pre-Handover Audit.
Project Handover
STAGE 10 • HANDOVER 10

Final Project Handover

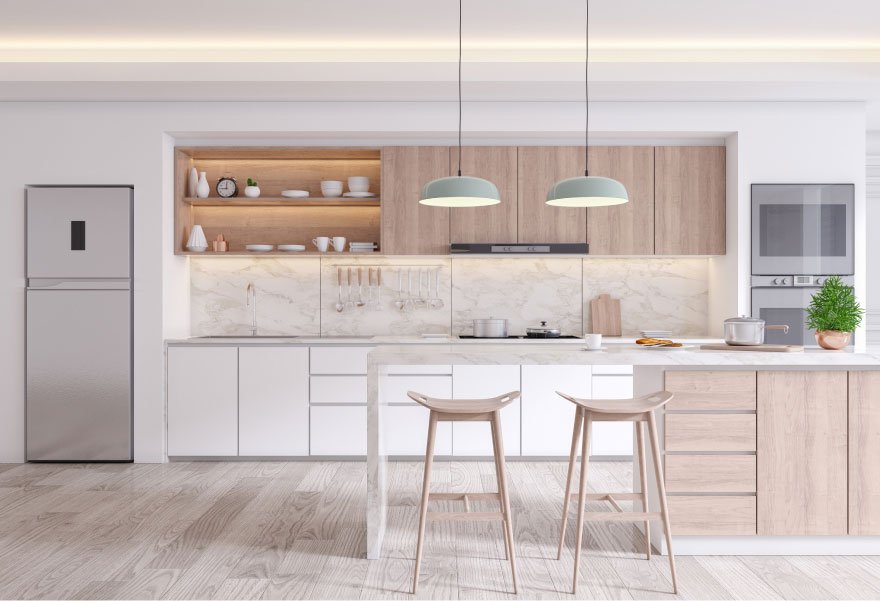
Built around strict milestones: Planning → Design → Procurement → Execution → Final Client Handover on schedule.

CORE PRINCIPLES
SCOPE
TIME
COST
QUALITY
COORDINATION
EXECUTION

Successful project delivery depends on keeping the major components of the project aligned.

THE TEAM BEHIND THE PROCESS

Expertise Behind Every Project

A qualified and experienced team covering design, planning, procurement, finance, time management and physical site execution.

Interior Designers

Interior Designers

Concept & Aesthetics
Architects

Architects

Spatial & CAD Detailing
Project Managers

Project Managers

Milestone & Cost Control
MEP & Structural Engineers

Engineers

MEP & HVAC Systems

Design Is Only the Beginning.

We help take the project from drawing board to physical reality.

01

CONCEPT

02

PLANNING

03

DESIGN

04

COSTING

05

PROCUREMENT

06

BUILD

07

HANDOVER

SECTOR COVERAGE

Turnkey Project Experience

Corporate & Office Fitouts

Corporate & Offices

Cat A & Cat B commercial fitouts, open-plan workstations, and acoustic cabins.

Banking & Financial Facilities

Banking & Financial

High-security branch networks, treasury floors, and executive boardrooms.

Hospitality & VIP Lounges

Hospitality & VIP Lounges

Presidential guest suites, luxury dining counters, and executive reception lounges.

DOCUMENTED WORK

Project Management in Practice

Explore Our Complete Documented Portfolio Archive

View detailed project case studies, floor plans, and photography across corporate headquarters, banking facilities, and commercial fitouts.

DOCUMENTED PROOF

Delivered Turnkey Client Projects

SHRIRAM TRANSPORT FINANCE CO. LTD

Multiple Branch Office Fitouts Delivered:

Janak Puri, Jammu, Bhatinda, Saharanpur, Chandigarh, Ludhiana, Sahibabad, Bareilly, Bilaspur, Pathankot

SHRIRAM AUTOMALL

Commercial Automall Facilities:

Agra, Lucknow, Ahmedabad, Kanpur, Rajkot

PRISM INFRACON LIMITED

Corporate HQ & Regional Offices:

Corporate HQ Kolkata, Branch Office Jaunpur, Branch Office Chapra

PRISM GLOBAL BEVERAGES & ICICI PRUDENTIAL

Factory & Spoke Network Fitouts:

Soda & Mineral Water Factory (Rautara, Kolkata), ICICI Prudential Branch Offices
PROCESS MONITORING

Project Management Control

Visual illustration of structured project tracking across execution phases.

01. PLANNING & FEASIBILITY COMPLETED
02. 3D DESIGN & BOQ COSTING COMPLETED
03. PROCUREMENT & FACTORY JOINERY IN PROGRESS
04. SITE CONSTRUCTION & HANDOVER SCHEDULED
COORDINATION MASTERY

Managing Complexity Before It Becomes a Problem

Scope Coordination

Ensuring architectural drawings align precisely with structural and electrical capabilities on site.

Supplier & Vendor Management

Direct oversight of material lead times to prevent factory delivery delays.

Site Quality Supervision

On-site engineers conducting daily inspections of partition alignment, MEP ducting, and finishes.

READY FOR HANDOVER

From Initial Planning to Completed Space

PLAN • MANAGE • EXECUTE • DELIVER

THE STRATEGIC ADVANTAGE

Why Choose Turnkey Delivery?

Multiple Disconnected Vendors

  • • Client must manage separate designers, civil contractors, and MEP teams
  • • High risk of finger-pointing between designer and execution contractors
  • • Uncoordinated material deliveries leading to site downtime
  • • Frequent cost overruns and unverified extra claims

Integrated Turnkey Approach

  • • Single point of responsibility for Planning, Design, Procurement, and Build
  • • Seamless alignment between architectural intent and physical site construction
  • • Transparent BOQ cost control and guaranteed milestone scheduling
  • • ISO-compliant multi-stage quality inspections before final handover

Turnkey Project Management & Interior Design Services in India

Max Interior Design is a recognized leader in turnkey project management, interior architecture, and commercial construction supervision across India and the United Arab Emirates. Since 2009, our integrated single-source delivery model has successfully managed over 750,000 square feet of commercial office space, corporate headquarters, banking branch networks, retail boutiques, and ultra-luxury residential properties in Cyber City Gurgaon, Connaught Place New Delhi, BKC Mumbai, Park Street Kolkata, and Business Bay Dubai.

By combining space planning, 3D CAD modeling, BOQ costing, material procurement, sub-contractor coordination, and site execution under one responsible partner, we eliminate the friction, communication gaps, and budget overruns common to multi-vendor construction projects. Our multidisciplinary team of principal architects, project managers, MEP engineers, and civil supervisors ensures every milestone is achieved with uncompromised quality and strict adherence to project timelines.

Whether managing a fast-track office fitout for a multinational enterprise or retrofitting an active banking facility with zero operational downtime, Max Interior Design provides total peace of mind through single-point accountability from initial requirement audit to final client handover.

FREQUENTLY ASKED QUESTIONS

Turnkey Project FAQs

Turnkey project management is an integrated single-source delivery method where Max Interior Design handles every phase of a project—from initial space planning, architectural design, and BOQ costing to procurement, site construction, and final handover.

A turnkey interior project includes spatial planning, 3D interior architecture, MEP engineering coordination, material procurement, sub-contractor supervision, budget tracking, quality assurance, and site delivery.

Yes, we handle end-to-end procurement of architectural materials, specialized joinery, lighting fixtures, acoustic paneling, and office systems directly from verified manufacturers.

Yes, as the single responsible partner, we manage all civil contractors, MEP engineers, HVAC specialists, IT cabling vendors, and material suppliers under one coordinated process.

One Team. One Process. One Project.

Tell us about your project and let our team help you plan, design and deliver the space.

Delhi Office: CP CBD Area Kolkata Office: Park Street Dubai Office: Business Bay
Schedule Consultation →