+91-9990714444 info@maxinteriordesign.com Studios in New Delhi | Kolkata | Dubai
TURNKEY DESIGN & CONSTRUCTION SINCE 2009

About Max Interior

Creating spaces that inspire, perform & endure with integrated architectural planning, 3D interior design, and turnkey construction execution across India & Dubai.

17+ / Years Legacy Turnkey Architecture & Fitout 500+ Projects • Pan-India & UAE Presence
WHO WE ARE

Designing More Than Interiors

Max Interior Design is one of the few companies in India offering a truly turnkey solution for organizations considering the relocation, refurbishment, or transformation of their premises.

A Max India Group Company — Delivering Integrated Architectural Interior Solutions Nationwide.
2009
Est. Turnkey Leadership
Max Interior Design Office Architecture Showcase
Corporate Fitout Execution

Since 2009, the company has delivered turnkey interior solutions for corporate, retail, hospitality, residential, banking, VIP lounge, and exhibition environments.

Our approach brings planning, design, procurement, project management, construction, and execution together into one coordinated process, allowing our clients to work with a single experienced partner from concept to completion.
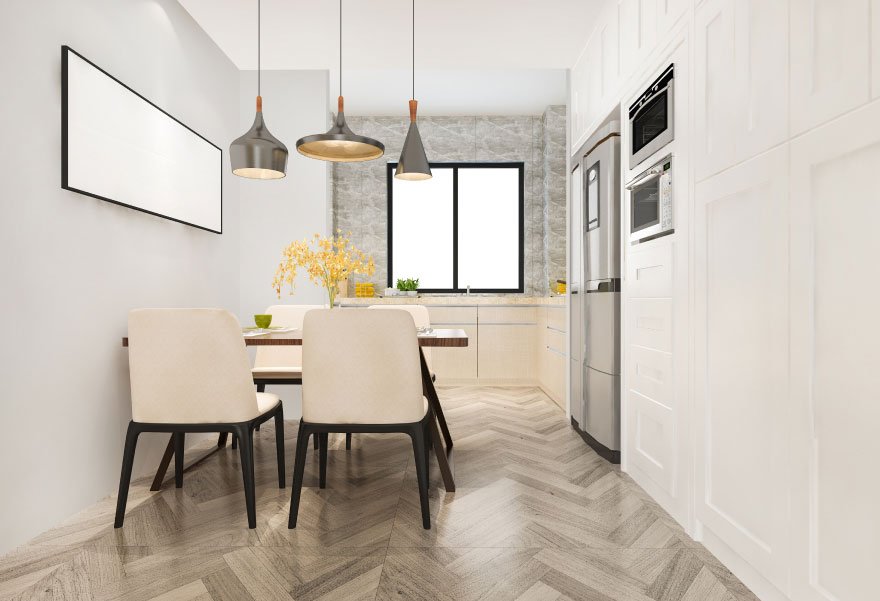
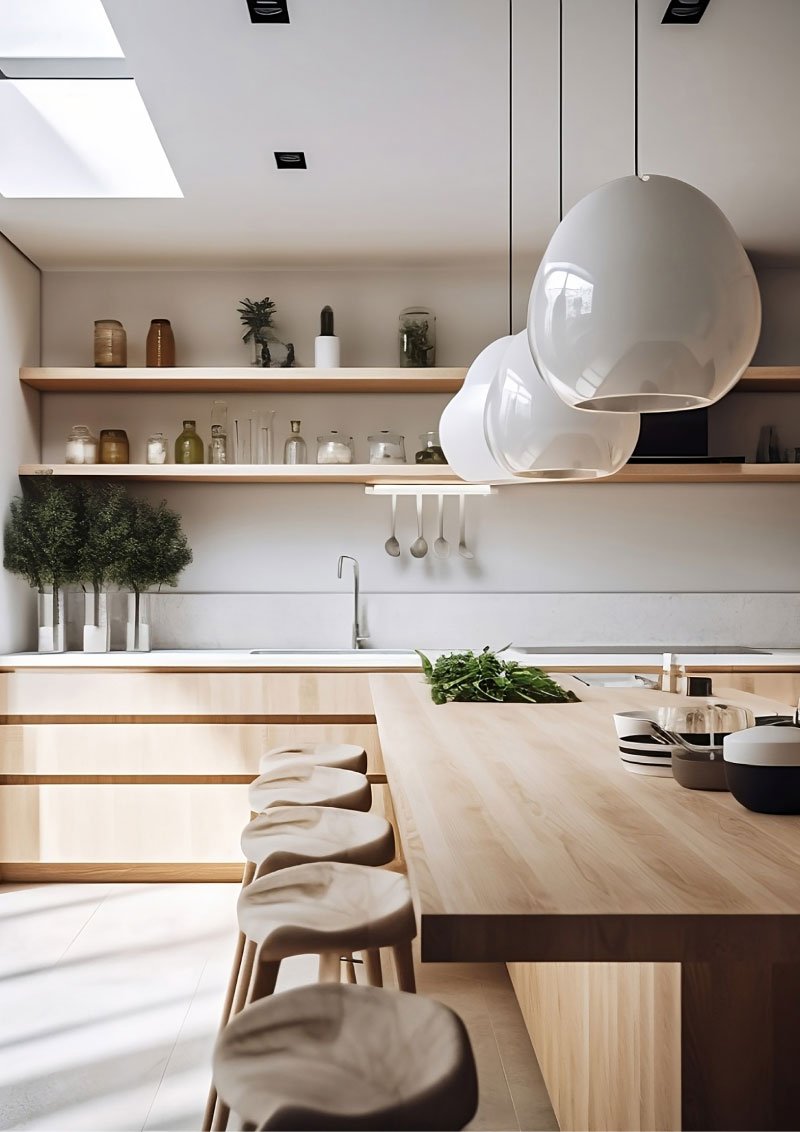
OUR PHILOSOPHY

Where Design Meets Functionality

Max Interior Design believes that successful design must go beyond aesthetics. Every space should respond to the aspirations of its users while delivering functionality, quality, efficiency, timely completion, and cost-effective solutions.

FUNCTION

Spatial layouts & circulation strategies engineered for seamless operational performance and user flow.

QUALITY

Uncompromising material curation, structural civil integrity, and precision architectural joinery.

TIME

Structured milestone management, parallel trade execution, and on-schedule handover.

VALUE

Transparent BOQ costing, commercial value engineering, and long-term asset appreciation.

OUR PROCESS

From Concept to Completion

Our experience covers every phase of an interior project—from initial space analysis and facilities planning to interior design, project costing, procurement, physical implementation, construction, and project management.

Request Project Proposal
01

Space Analysis

Detailed audit of existing building conditions, spatial feasibility, occupancy metrics, and site parameters.

02

Planning

Strategic facilities layout, zoning, circulation mapping, and architectural space optimization.

03

Design

Conceptual design development, 3D photorealistic renderings, material mood boards, and detailed engineering drawings.

04

Costing

Transparent Bill of Quantities (BOQ), commercial estimates, budget alignment, and value engineering.

05

Procurement

Strategic sourcing of premium materials, custom furniture, HVAC systems, electrical infrastructure, and fixtures.

06

Execution

On-site civil construction, MEP installations, partition works, acoustic ceilings, and interior fitout installation.

07

Project Management

Continuous site supervision, quality assurance testing, EHS compliance, and milestone tracking.

08

Handover

Snag list clearance, system commissioning, as-built documentation, and final key handover.

INTEGRATED SOLUTIONS

Our Integrated Capabilities

A comprehensive spectrum of internal design, engineering, and construction services managed under one roof.

01 / 12

Interior Design

Bespoke spatial design, material palettes, acoustic integration, and luxury interior styling.

02 / 12

Turnkey Projects

Single-point responsibility encompassing design, procurement, execution, and handover.

03 / 12

Project Management

Structured supervision, timeline scheduling, quality control, and safety compliance.

04 / 12

Planning & Building Design

Architectural layout planning, building regulations compliance, and functional flow mapping.

05 / 12

Structural Design

Civil engineering calculations, load-bearing assessments, and structural modifications.

06 / 12

Architectural Detailing

Precision working drawings, custom joinery specs, ceiling, lighting, and wall details.

07 / 12

Electrical & IT

High-tension/low-voltage distribution, structured networking, server rooms, and smart automation.

08 / 12

HVAC / Air Conditioning

Centralized VRV/VRF ducting, thermal calculations, fresh air filtration, and climate controls.

09 / 12

Construction

Full-scale interior civil construction, masonry, drywall partitions, and specialized finishes.

10 / 12

Pre-Engineered Buildings

Modular steel structures, industrial enclosures, and rapid-deployment facilities.

11 / 12

Facilities Planning

Long-term workplace strategy, expansion forecasting, and ergonomic space optimization.

12 / 12

Project Costing

Detailed quantity surveying, transparent budget forecasts, and commercial audit reports.

OUR TEAM

Experience Behind Every Detail

Max Interior Design is supported by qualified and experienced professionals across multiple disciplines. Our team brings together design, planning, procurement, project management, finance, execution, and technical expertise to manage projects of different scales and complexities.

Architectural Planning Team
Architectural & Planning Division
Space Strategy & Layout Optimization
Interior Design Studio
3D Visualization & Material Curation
Structural & MEP Engineering
MEP & Structural Engineering
HVAC, Electrical & IT Infrastructure
Project Management Team
Project Management & QA
Cost Control, Procurement & Safety Compliance
On-Site Execution
On-Site Execution Forces
Civil Fitouts, Joinery & Timely Handover
THE TURNKEY ADVANTAGE

Why Clients Choose Max Interior Design

Turnkey Expertise

A single partner managing the project from initial space planning through design, procurement, and physical execution.

Multidisciplinary Team

In-house professionals across interior design, civil engineering, MEP planning, procurement, and project management.

End-to-End Management

Integrated coordination throughout the complete project lifecycle eliminating miscommunication and delay.

Quality Workmanship

Strong focus on professional execution, premium material selection, and rigorous quality control protocols.

Timely Delivery

Structured project management focused on achieving agreed milestone schedules without compromising standards.

Long-Term Relationships

A client-focused approach built around trust, transparency, post-handover support, and lasting satisfaction.

DIVERSE SECTORS

Designed for Diverse Environments

Tailored interior architectures engineered for commercial performance, operational efficiency, and brand identity.

Corporate

Headquarters & Offices

Retail

Showrooms & Boutiques

Hospitality

Hotels & Fine Dining

Residential

Luxury Villas & Penthouses

Banking

Branches & Vaults

Financial Services

Fintech & Trading Floors

VIP Lounges

Airport & Executive Suites

Exhibitions

Pavilions & Expo Stalls

“Our success is measured not only by the spaces we create, but by the relationships we build with our clients.”

Long-term client relationships are central to our approach. We aim to deliver quality work, professional service, and dependable project execution at every stage.

OUR PURPOSE

OUR MISSION

To provide highly personalized, professional interior design and turnkey solutions while maintaining excellence in design, execution, quality, and customer service.

OUR HORIZON

OUR VISION

To become one of the most preferred interior design companies by consistently delivering exceptional spaces and building long-term relationships with our clients.

INTEGRATED WORKFLOW

The Turnkey Progression

Hover over each stage to explore our integrated turnkey execution progression.

STAGE 01

FACILITIES

Space Audit & Strategy
STAGE 02

PLANNING

Spatial Layout & Zoning
STAGE 03

DESIGN

3D Architectural Art
STAGE 04

BUILD

Turnkey Fitout Execution
Facilities Planning Space Planning Interior Design Turnkey Construction
OUR MILESTONES

Our Journey Since 2009

2009

Foundation

Max Interior Design begins delivering turnkey interior solutions across India with a focus on quality and integrated execution.

Growth

Sector Expansion

Expansion across corporate, retail, hospitality, residential, banking, VIP lounge, and exhibition environments.

Today

Turnkey Leadership

Integrated design, facilities planning, structural engineering, construction, and project management capabilities nationwide.

INDUSTRY LEADERSHIP

Turnkey Interior Design & Construction Solutions

As a premier interior design company in India, Max Interior Design offers end-to-end turnkey interior solutions for corporate, commercial, retail, residential, and hospitality sectors. Operating since 2009, our integrated methodology unites architectural planning, 3D spatial design, structural civil works, MEP infrastructure, and procurement under a single dedicated project management framework.

Specializing in corporate interior design and office interior design, we architect high-performance workplaces tailored to modern corporate identity and ergonomic efficiency. From executive boardrooms and open-plan workstations to reception lobbies and breakout areas, our commercial interiors combine refined visual aesthetics with durable construction workmanship.

Our capabilities extend to luxury residential interiors, retail showroom fitouts, fine dining hospitality environments, financial institutions, and exhibition pavilions. By controlling every phase of design and build—including project costing, facilities planning, and site interior execution—we ensure dependable milestone delivery, uncompromised quality standards, and lasting client satisfaction across New Delhi NCR, Kolkata, Mumbai, and Dubai.

COMMON QUESTIONS

Frequently Asked Questions

Learn more about our turnkey interior capabilities, project management methodology, and service offerings.

Max Interior Design specializes in end-to-end turnkey interior design and construction solutions for corporate offices, commercial developments, retail showrooms, luxury residences, hospitality, banking, VIP lounges, and exhibition spaces.

Yes. Since 2009, Max Interior Design offers a single-point turnkey approach bringing planning, design, procurement, project management, construction, and physical execution together into one coordinated workflow.

The company handles corporate headquarters, commercial office fitouts, retail showrooms, luxury residences, fine dining hospitality, financial facilities, VIP lounges, and exhibition environments.

Yes, complete project management, site supervision, costing, procurement, quality control, and timeline scheduling are core components of our integrated service delivery.

Yes, our multidisciplinary team coordinates space planning, 3D design, structural engineering, MEP infrastructure, procurement, civil construction, and physical fitout execution.

Max Interior Design executes projects across major commercial hubs in India including New Delhi NCR, Kolkata, Mumbai, Bengaluru, and Dubai UAE.
TRUSTED PARTNERSHIPS

Trusted by Leading Enterprises & Institutions

ICICI BANK
INDUSIND
HSBC
SHRIRAM
DLF
VIP IND.
PRISM GROUP
BAJAJ ALLIANZ
STD CHARTERED
GENESIS COLORS
GET STARTED

Let's Create a Space That Works for You

From concept and planning to design and execution, our team can help transform your next interior project into a functional and inspiring environment.