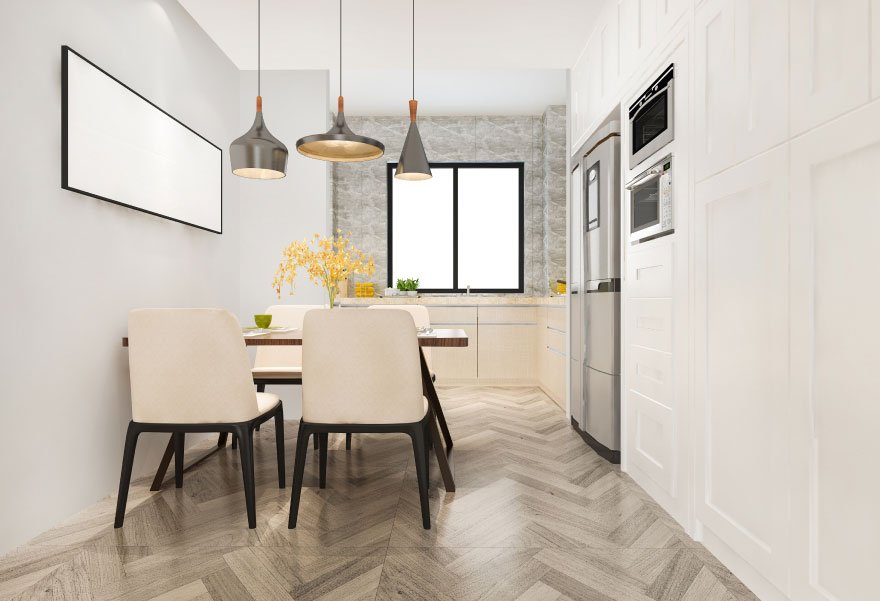
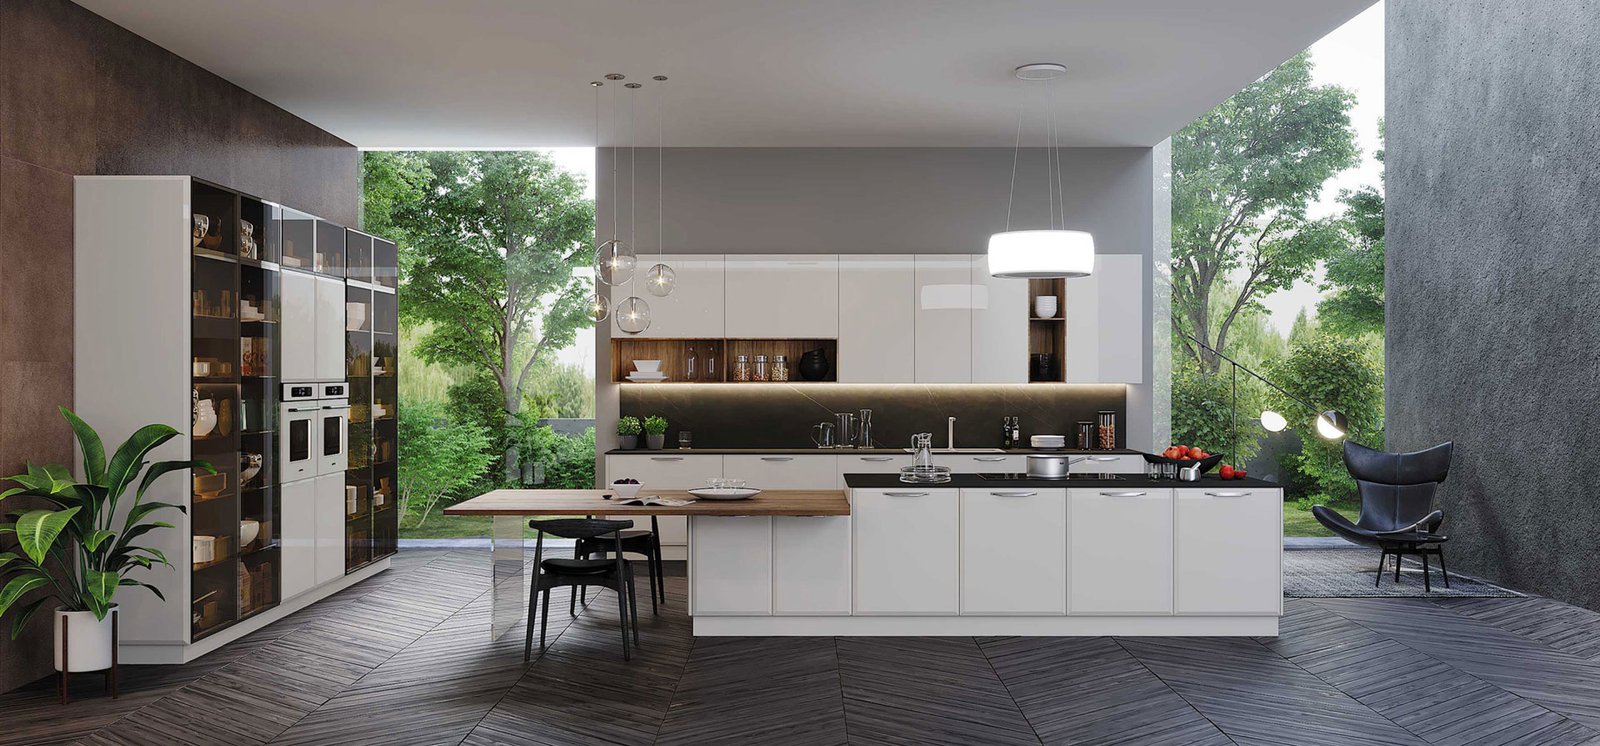
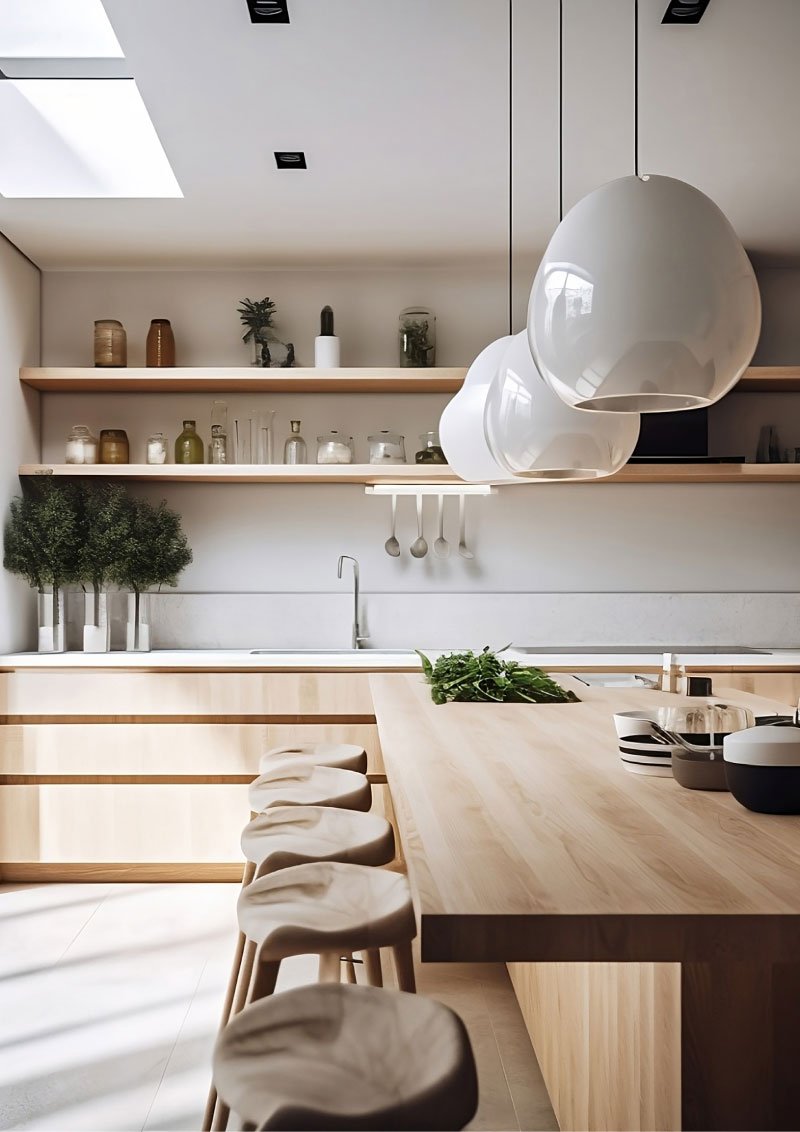
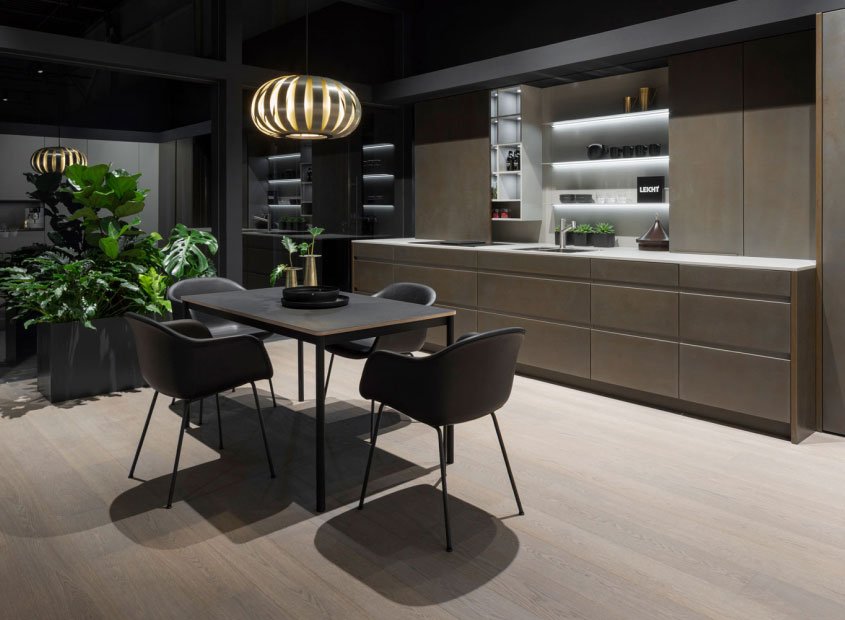
A successful showroom needs to create an environment where architecture, brand identity, products and customer experience work together seamlessly.
Max Interior Design approaches retail interiors with a focus on planning, visual presentation, functionality and execution, creating environments that support the way customers interact with the brand and its products.
Create an architectural environment that reflects the identity, colors, and character of the brand.
Consider how visitors enter, move through, explore, and experience the showroom floor.
Create bespoke fixture environments that maximize product visibility and visual hierarchy.
Balance customer areas, display zones, circulation aisles, and operational back-of-house areas.
Use recessed spotlights, linear LED channels, and accent warm coves to support retail atmosphere.
Translate the design concept into a professionally constructed physical retail space on time.
Welcoming store facade & entrance statement.
High-impact focal feature displays.
Intuitive aisle circulation & product bays.
Interactive trial & consultation lounges.
Seamless point-of-sale checkout counter.
Max Interior Design • Retail Architecture Studio
RETAIL SHOWROOM
Sector-18, Noida
FLAGSHIP STORE
Pitampura, New Delhi
Saket, New Delhi
Saket, New Delhi
Retail Project – Japan
A well-designed retail environment can become an important physical expression of a brand.
Max Interior Design is a premier commercial retail showroom interior design and turnkey fit-out contractor operating across New Delhi, Gurgaon, Mumbai, Kolkata, and Dubai. Since 2009, our studio has designed and executed flagship retail environments for industry leaders including VIP Industries Limited (Sector-18 Noida and Pitampura), World Textiles Saket, Stylem International Saket, and Takisada-Osaka Co. Limited Japan.
Creating a captivating retail space requires a careful synergy between architectural brand identity, spatial customer journey mapping, custom fixture joinery, and high-efficiency accent lighting. Whether designing a high-end fashion boutique, a multi-brand luggage showroom, or an interactive textile experience center, Max Interior Design balances visual presentation with rigorous physical execution.
Our end-to-end turnkey services encompass 3D architectural CAD planning, detailed line-item BOQ estimation, factory joinery fabrication, MEP lighting integration, and complete on-site construction management. By managing every element under one roof, we guarantee fast store launches and flawless store quality.
Tell us about your retail environment and let our team help transform your showroom into a thoughtful, functional and memorable space.