Modern workplaces depend on reliable infrastructure working behind the scenes. Electrical systems, lighting, IT requirements and workplace technology must be considered alongside space planning, architecture and interior design.
Max Interior Design includes Electrical & IT within its integrated project capabilities, allowing infrastructure requirements to be coordinated as part of the wider interior and construction process.
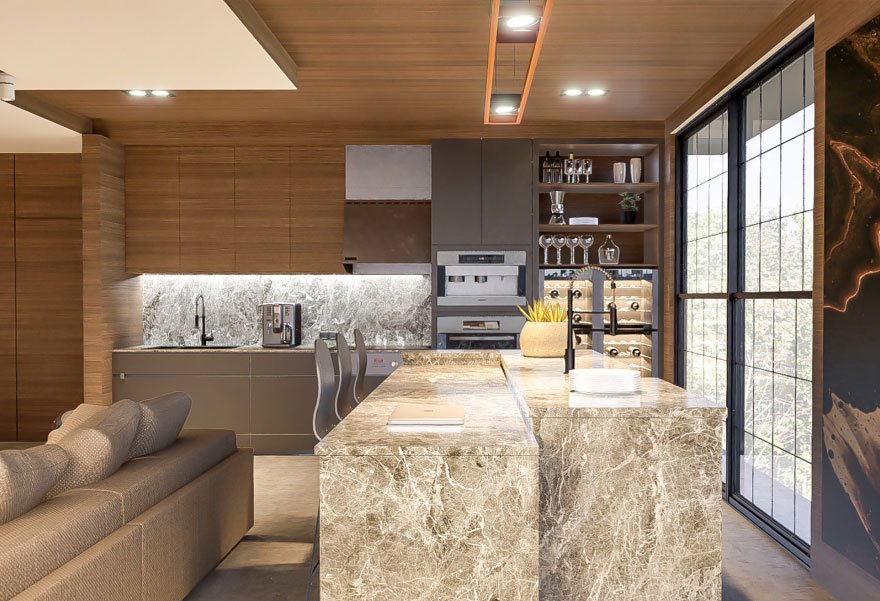
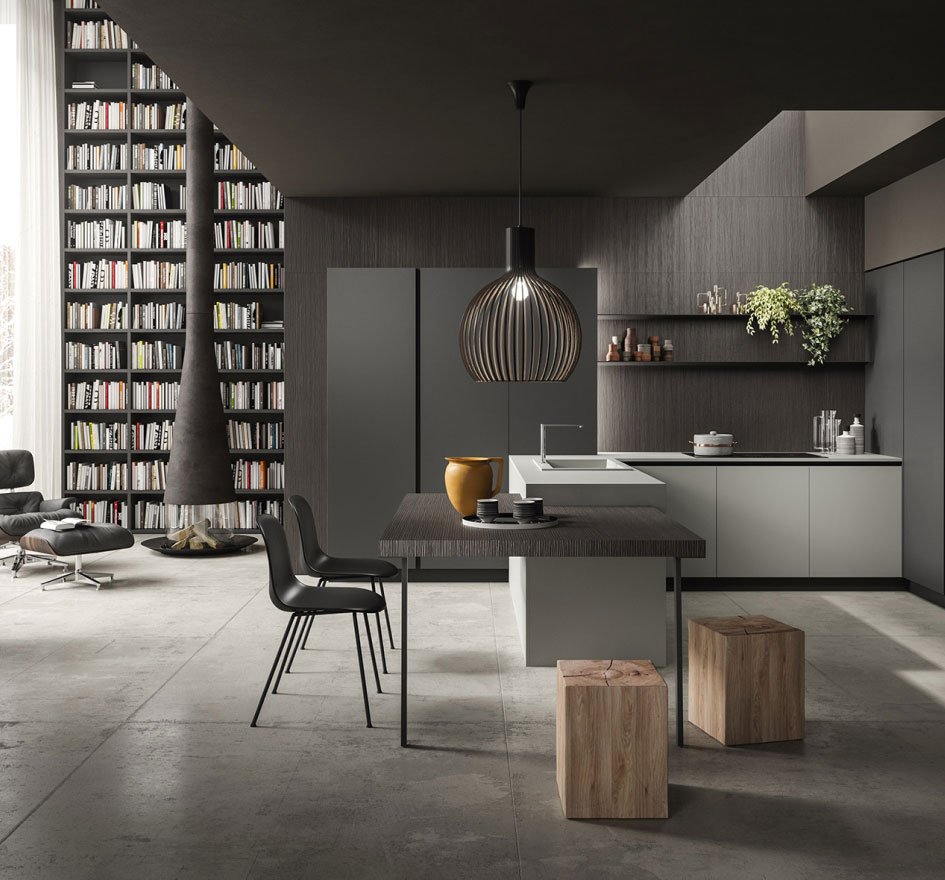
Electrical requirements planned around floor layouts and workstation density.
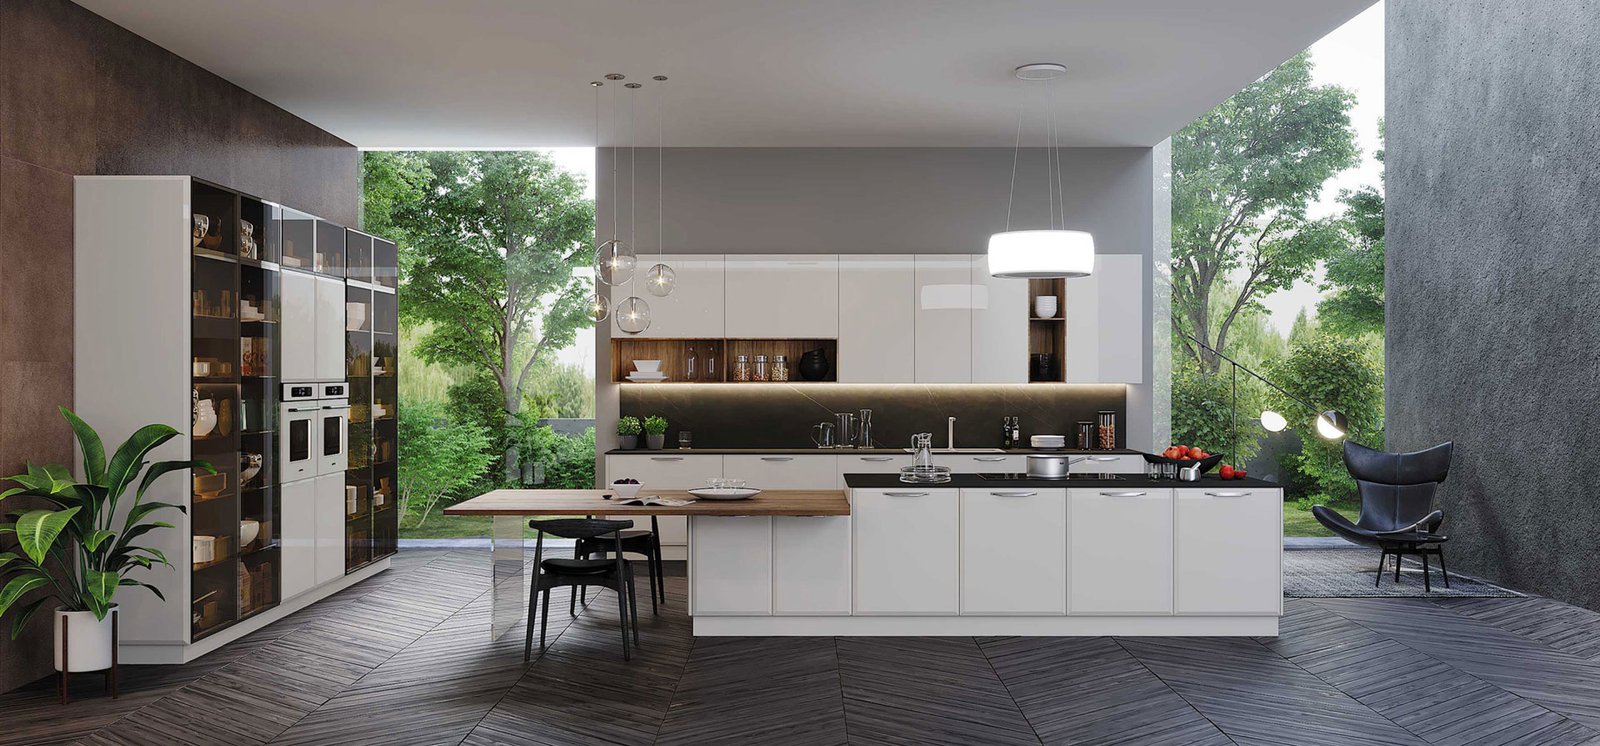
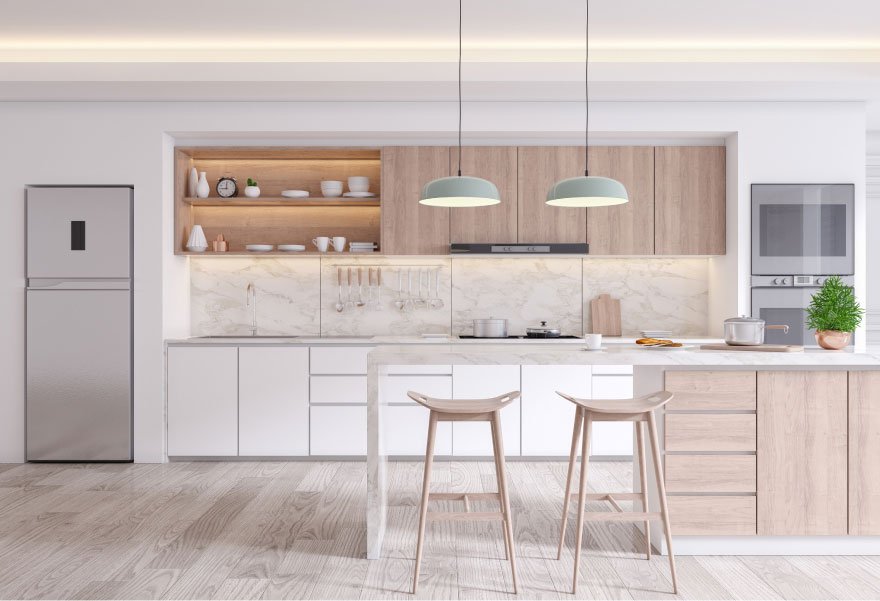
Lighting coordination integrated with interior ceiling coves and architectural features.
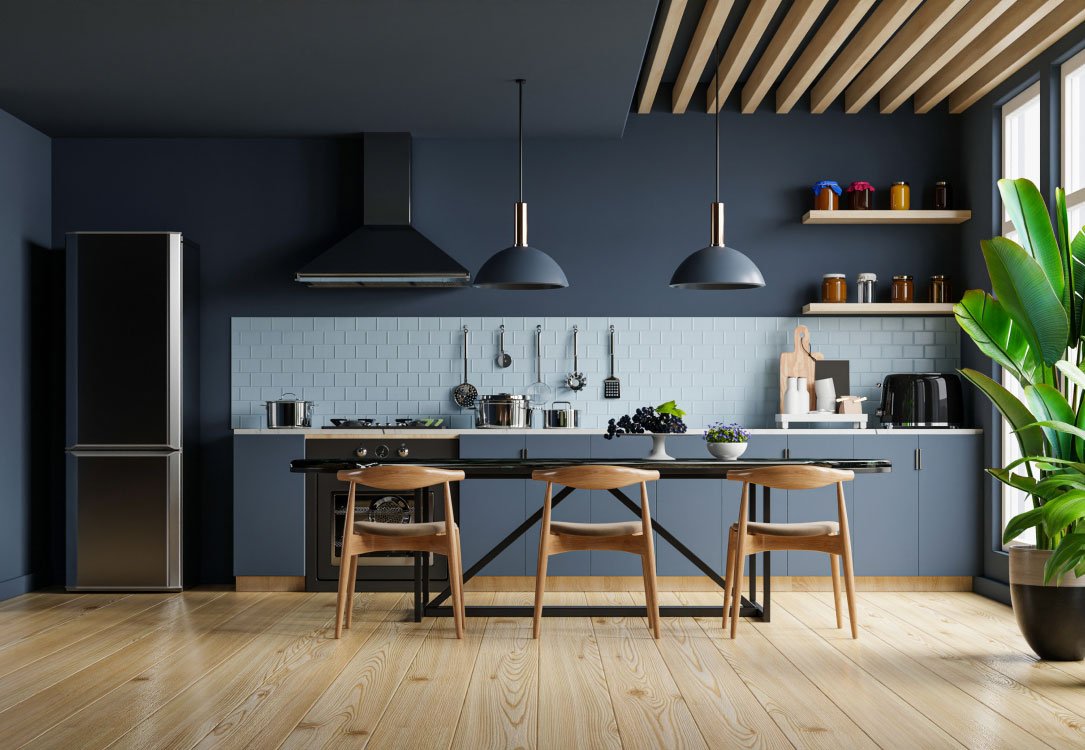
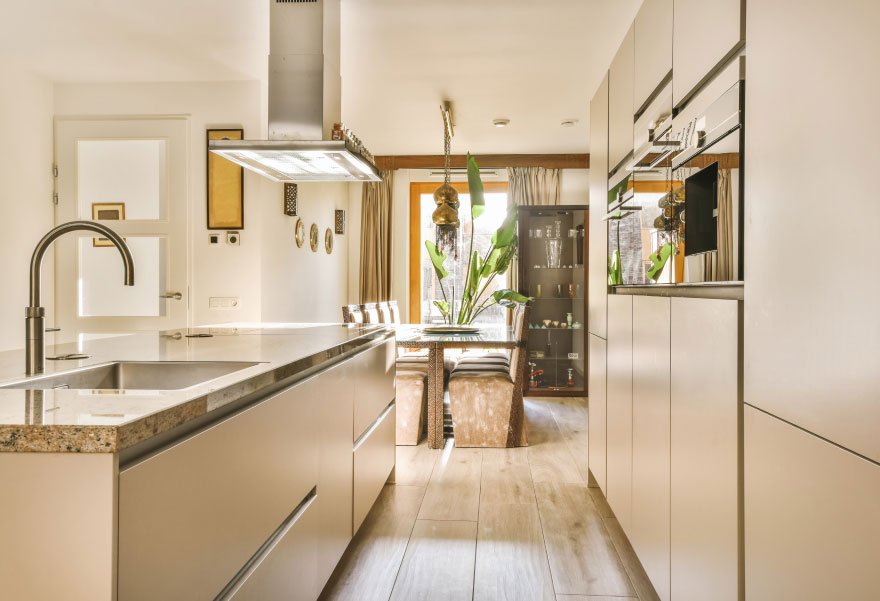
IT infrastructure requirements mapped for high-bandwidth connectivity.
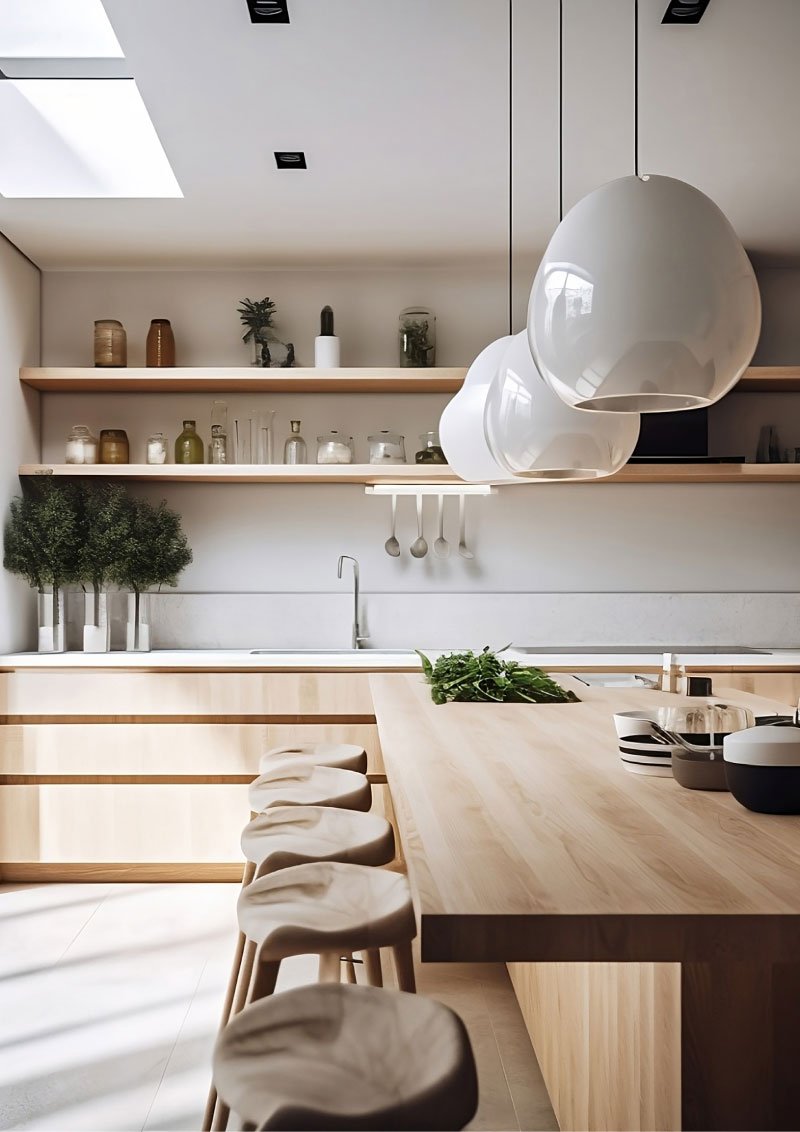
A functional, clutter-free environment designed for employee performance.
Electrical requirements are an essential part of workplace planning and interior execution. They need to work alongside lighting, workstations, meeting spaces, equipment and the overall architectural environment.
Electrical requirements planned for modular workstations, executive desks, and team pods.
Lighting integrated with interior planning, ceiling channels, and architectural coves.
Electrical distribution boards and floor trench raceways considered as part of the project.
Infrastructure coordinated around project-specific office machinery and AV setups.
The best workplace infrastructure supports the environment without competing with it.
Technology has become an essential part of modern workplaces. IT requirements need to be considered during planning and interior execution so that workspaces can support the way teams communicate, collaborate and operate.
ILLUSTRATIVE WORKPLACE INFRASTRUCTURE DIAGRAM
Features accent LED linear lights, concealed counter power drops, digital signage data feeds, and security gate power.
Lighting is both a functional requirement and an important part of interior design. Its relationship with ceilings, workstations, circulation areas and architectural elements needs to be considered during project planning and execution.
Electrical and IT requirements are coordinated within the broader design and execution process rather than treated as isolated elements.
Successful interior projects require coordination between design, technical requirements, contractors, suppliers and execution. Electrical & IT considerations therefore need to remain aligned with the broader project timeline and construction process.
Power distribution boards, Cat6A structured data cabling, server room cooling, online UPS backup, and DALI smart lighting controls.
CAD shop drawings, elevation details, glass partition fixing specifications, and ceiling plenum coordination.
Spatial workflow layouts, building code compliance, facilities planning, and functional zoning.
Floor load capacity calculations, partition wall bracing, and structural coordination.
Commercial VRF air conditioning, insulated ductwork, linear slot diffusers, and fresh air balancing.
Physical site construction, electrical integration, partition erection, and site safety management.
Line-item BOQ cost control, sub-contractor supervision, milestone scheduling, and quality assurance.
Single point of responsibility from initial requirement audit to completed environment handover.
Max Interior Design integrates Electrical & IT infrastructure requirements into corporate, commercial, and turnkey interior design projects across Cyber City Gurgaon, Connaught Place New Delhi, BKC Mumbai, Park Street Kolkata, and Business Bay Dubai. Since 2009, our integrated architecture and engineering teams have coordinated workplace power, Cat6A structured data cabling, server room cooling, online UPS backup, and architectural lighting controls for over 750,000 square feet of commercial workspace.
Rather than treating electrical work as a separate subcontracted task, Max Interior Design incorporates power raceways, floor box distribution, data drops, and smart lighting channels into the earliest 3D spatial planning phase. This eliminates cable clutter, avoids ceiling plenum clashes with HVAC ductwork, and ensures complete alignment between architectural design intent and physical site execution.
Under our single-source turnkey project delivery model, clients benefit from unified accountability across space planning, BOQ cost control, vendor procurement, MEP integration, and site construction handover.
Planning a new office, commercial environment or interior transformation? Let's discuss the infrastructure requirements that will support your space.