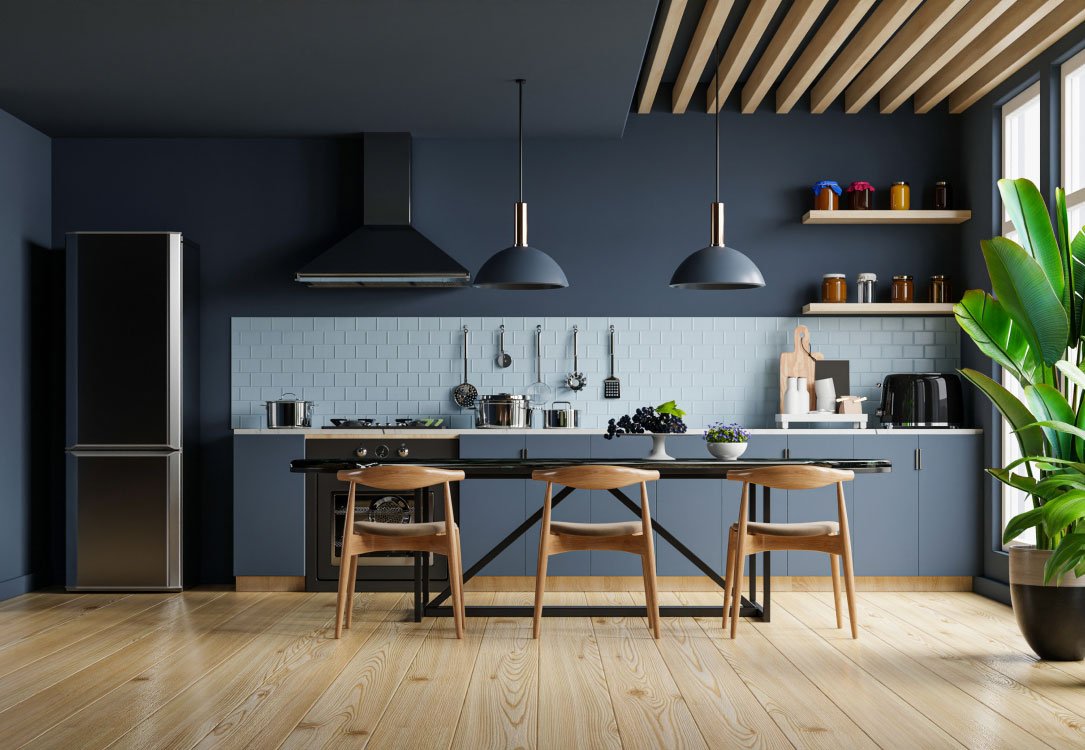
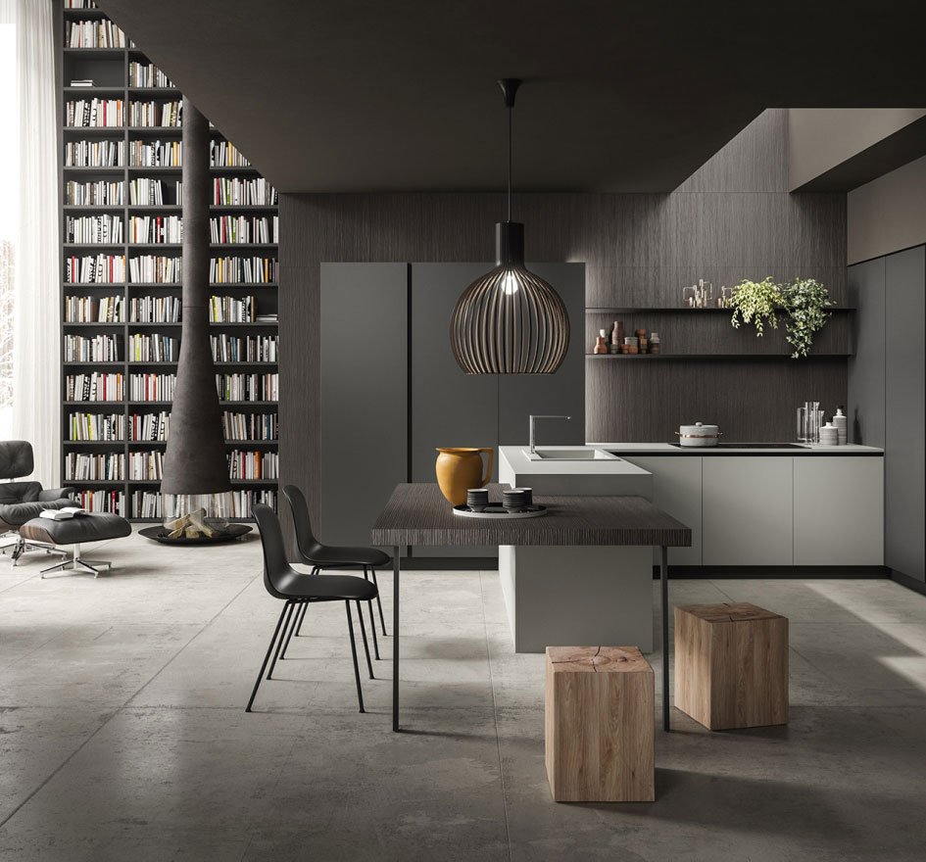
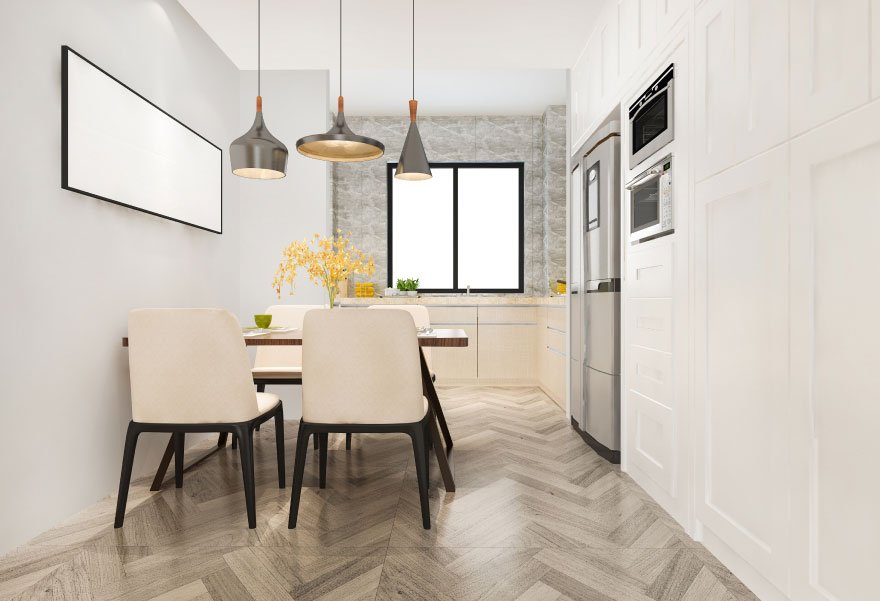
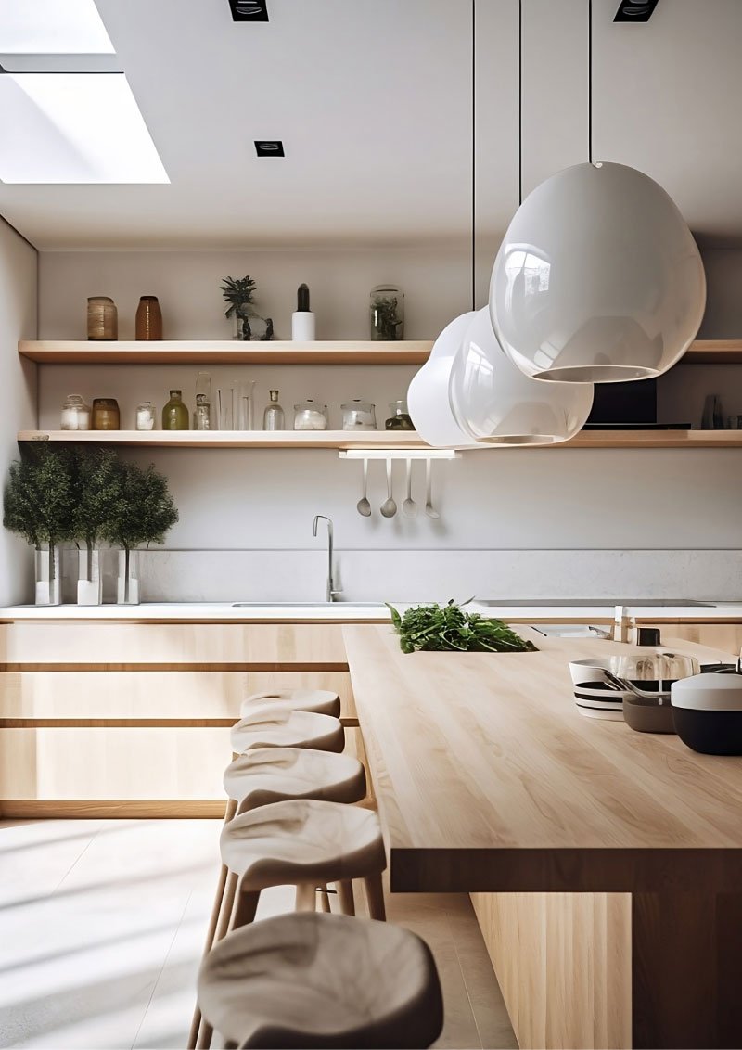
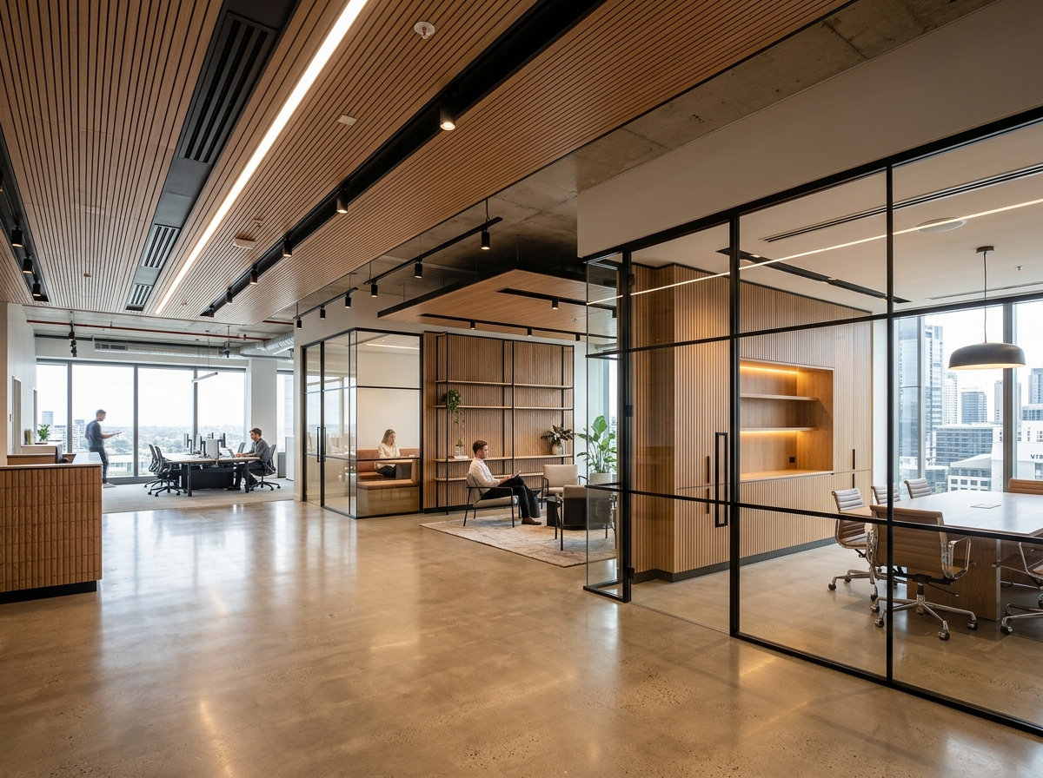
At Max Interior Design, we engineer corporate offices that inspire leadership, empower dynamic teams, and reflect brand eminence.
Operating continuously since 2009, we integrate strategic space planning, acoustic engineering, and bespoke craftsmanship to deliver turnkey workplace solutions across Delhi NCR, Mumbai, Bengaluru, Hyderabad, and the UAE.
From multinational headquarters to boutique leadership suites, every space is built with unyielding attention to detail.
End-to-end turnkey interior solutions engineered for modern enterprises.
Efficient space planning based on business requirements and employee workflows.
Professional office environments aligned with your company's identity and culture.
Welcoming, memorable spaces that create the right first impression.
Sophisticated executive cabins, meeting rooms and leadership areas.
Functional environments designed for collaboration, presentations and decision-making.
Ergonomic and efficient workplace planning.
Integrated infrastructure planning for modern business environments.
Comfort-focused air-conditioning and HVAC coordination.
Complete project coordination from design through physical implementation.
A selection of corporate environments delivered by Max Interior Design.


Max Interior Design executed comprehensive spatial layout, civil fitouts, customer counters, executive cabins, and security infrastructure for Shriram Transport Finance Co. Limited across multiple strategic North India branches.
From regional banking hubs to corporate wealth management lounges, our interior solutions combine high-security spatial zoning, teller acoustics, brand consistency, and customer experience.
Reception and waiting areas establish the character of a corporate environment. We design these spaces to communicate professionalism, comfort and brand identity from the moment visitors arrive.
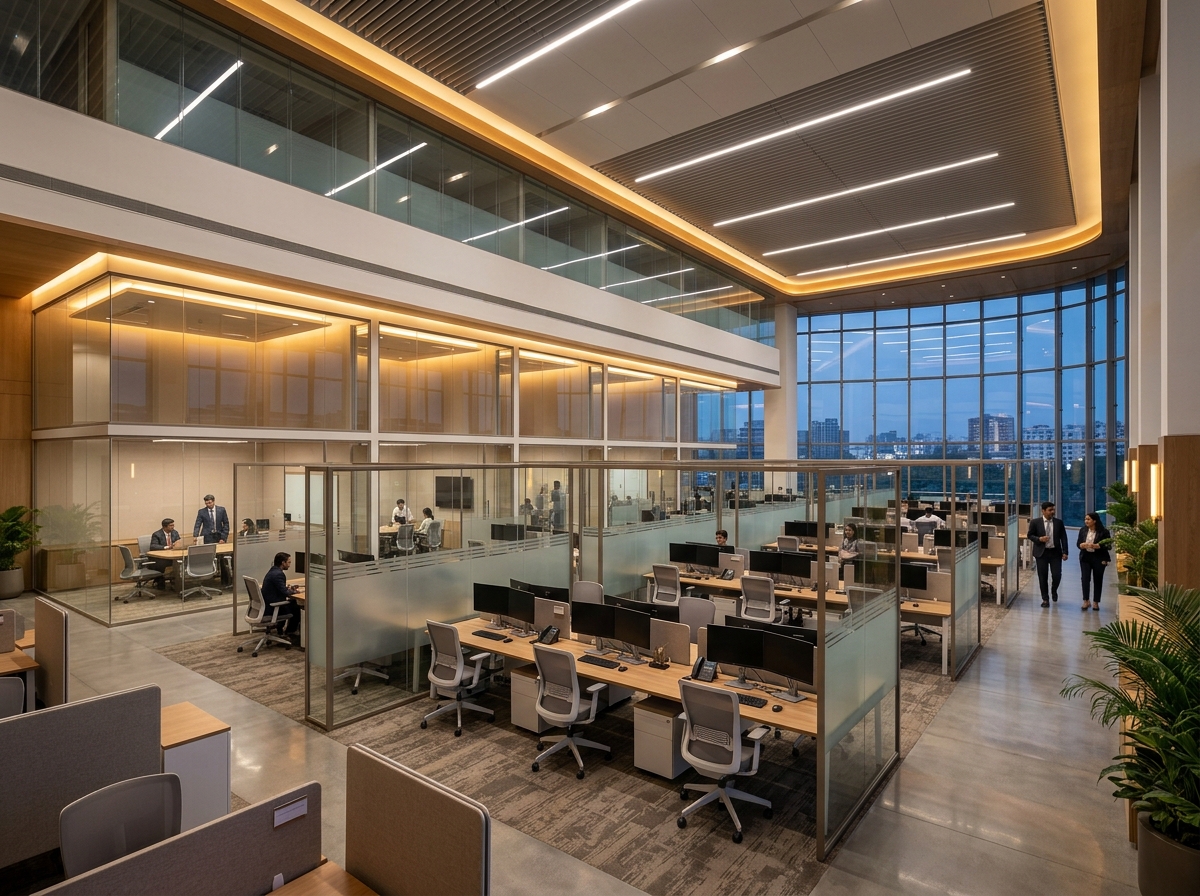
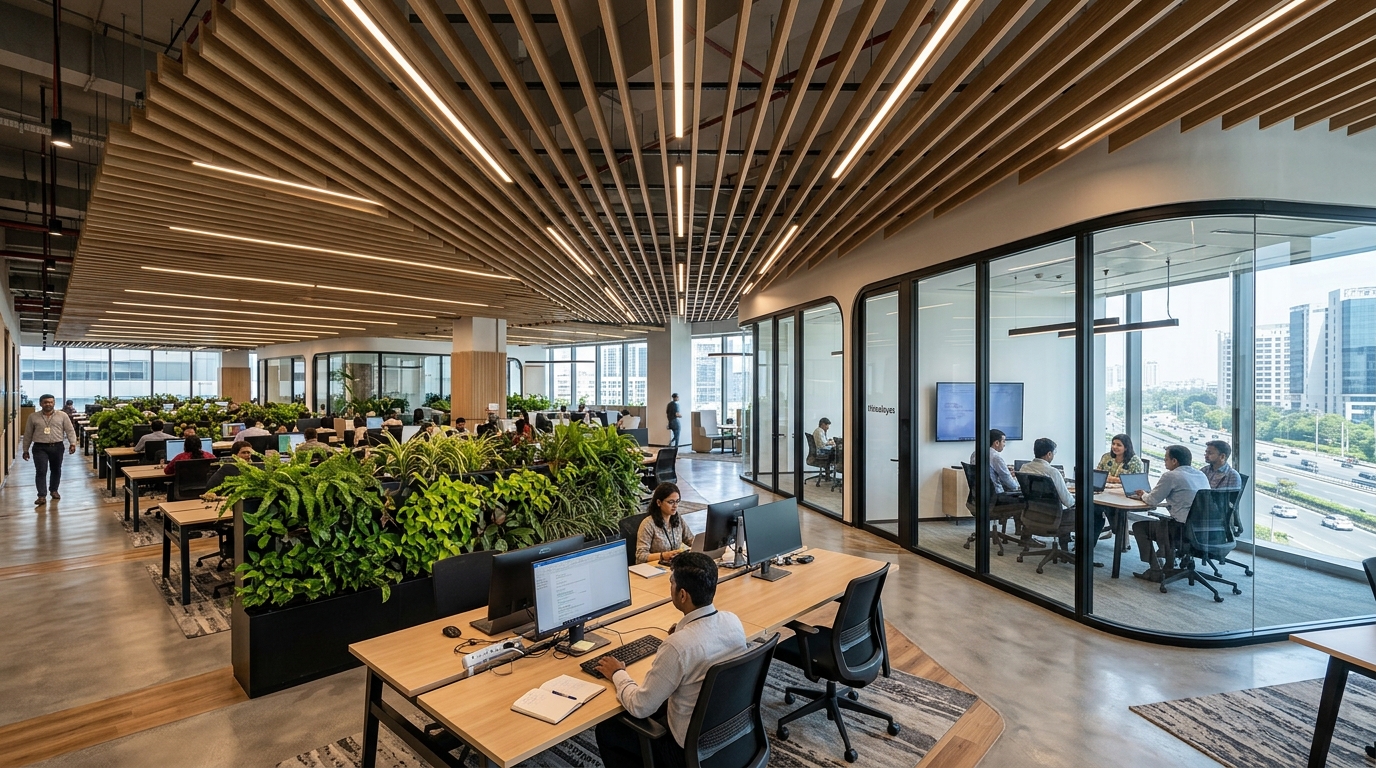
Consult Our Reception StylistsBalanced open-plan workstations, private executive cabins, acoustic phone booths, and collaborative brain-storming hubs.
High-density workstation layouts with integrated power trunking and acoustic screens.
Refined veneer desks, leather seating, and sound-insulated glass walls.
From initial space analysis and facilities planning to design, project costing, procurement, implementation and project management, Max Interior Design provides an integrated approach to corporate interior projects.
Integrated design and execution under one coordinated process.
A multidisciplinary team covering design, planning, procurement and project management.
Professional workmanship and attention to project requirements.
Coordinated management of contractors, suppliers, timelines and quality.
Spaces designed to work effectively rather than simply look attractive.
A client-focused approach built around trust and dependable delivery.
A structured 6-stage turnkey methodology engineered for precision, cost control, and quality execution.
Detailed spatial audit, client brief evaluation, employee workflow mapping, and site condition analysis.
Development of 2D zoning layouts, capacity planning, circulation routes, and facilities scheduling.
Creation of photorealistic 3D parametric renderings, material moodboards, and technical MEP blueprints.
Material procurement, subcontractor scheduling, commercial BOQ cost auditing, and factory joinery tracking.
On-site civil construction, MEP HVAC installation, ceiling partitioning, and strict quality control supervision.
Final ISO quality compliance inspection, air testing, snag list clearance, and contractual site handover.
Explore authentic photography from completed corporate headquarters, banking hubs, luxury showrooms, and executive facilities across India.


Max Interior Design is a premier corporate interior design and turnkey construction company in India, offering complete workplace transformation services for corporate headquarters, financial institutions, commercial office fitouts, and retail facilities. Since 2009, our multidisciplinary team of interior architects, MEP engineers, quantity surveyors, and project management specialists has delivered high-performance commercial environments engineered around workflow efficiency, acoustics, ergonomic seating, and strong corporate brand identity.
Our turnkey interior solutions cover the full project lifecycle: initial spatial audit, 3D parametric rendering, itemized commercial BOQ costing, civil partition construction, MEP (Mechanical, Electrical, Plumbing) infrastructure, VRF central air-conditioning coordination, custom modular joinery, acoustic ceilings, and final project commissioning. Whether renovating an existing office in Connaught Place New Delhi, fitting out a financial branch network across North India for Shriram Transport Finance Co. Ltd, or designing a high-tech innovation floor in Bengaluru or Dubai UAE, Max Interior Design guarantees 100% rate transparency, fixed contractual budgets, and strict on-time project handover.
Planning a new office, branch, corporate headquarters or workplace transformation? Talk to our team about your next project.